


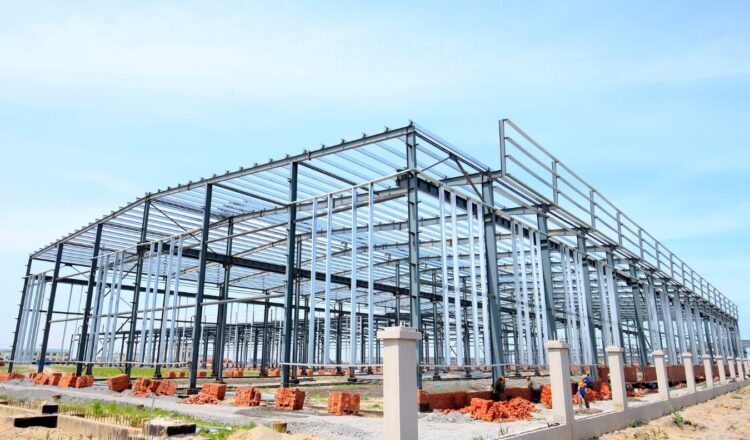
At Hilmasters Limited, we provide professional architectural and structural design services tailored to meet your project goals. We focus on creating designs that are not only visually appealing but also safe, practical, and cost-effective.
From residential buildings to large-scale developments, we work closely with our clients to turn ideas into detailed plans that can be successfully executed on-site.
What is Required to Get Started
To begin your project smoothly, we guide you through a simple and structured process. Here’s what we typically require:
- Project idea or concept (what you want to build)
- Site location and any available land documents
- Budget range (if available)
- Preferred timeline
- Any sketches, inspirations, or reference designs
Our team will review your information, advise you where necessary, and develop a clear plan for execution.
Our Process
We follow a proven step-by-step approach to ensure quality results:
- Consultation & Planning – Understanding your needs and project vision
- Design Development – Creating detailed architectural and engineering drawings
- Approval & Review – Refining the design to meet your expectations
- Execution Support – Working with construction teams to bring the design to life
What You Can Expect
When you work with Hilmasters Limited, you can expect:
- Detailed architectural drawings and layouts
- Structurally sound engineering designs
- Compliance with professional standards and regulations
- Efficient use of space and materials
- Clear documentation for construction
- Ongoing support and guidance throughout your project
Our goal is to ensure your project is executed smoothly, safely, and successfully from start to finish.
Whether you are planning a new building or improving an existing one, Hilmasters Limited is ready to support you with expert design and engineering solutions.