


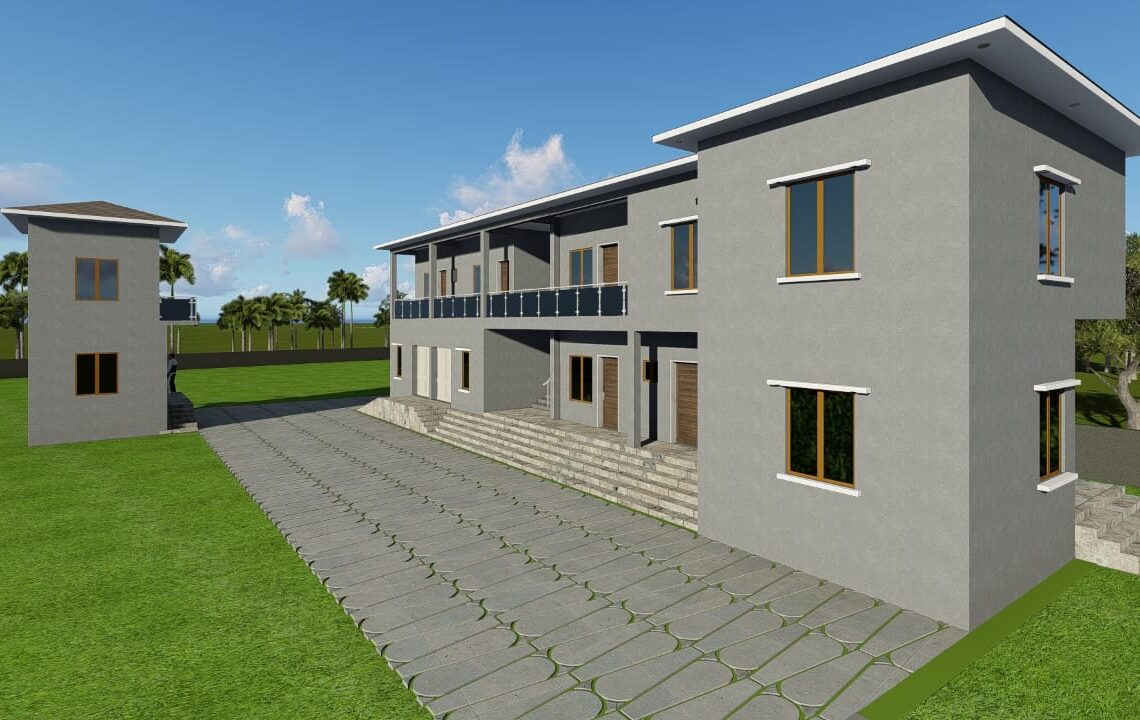
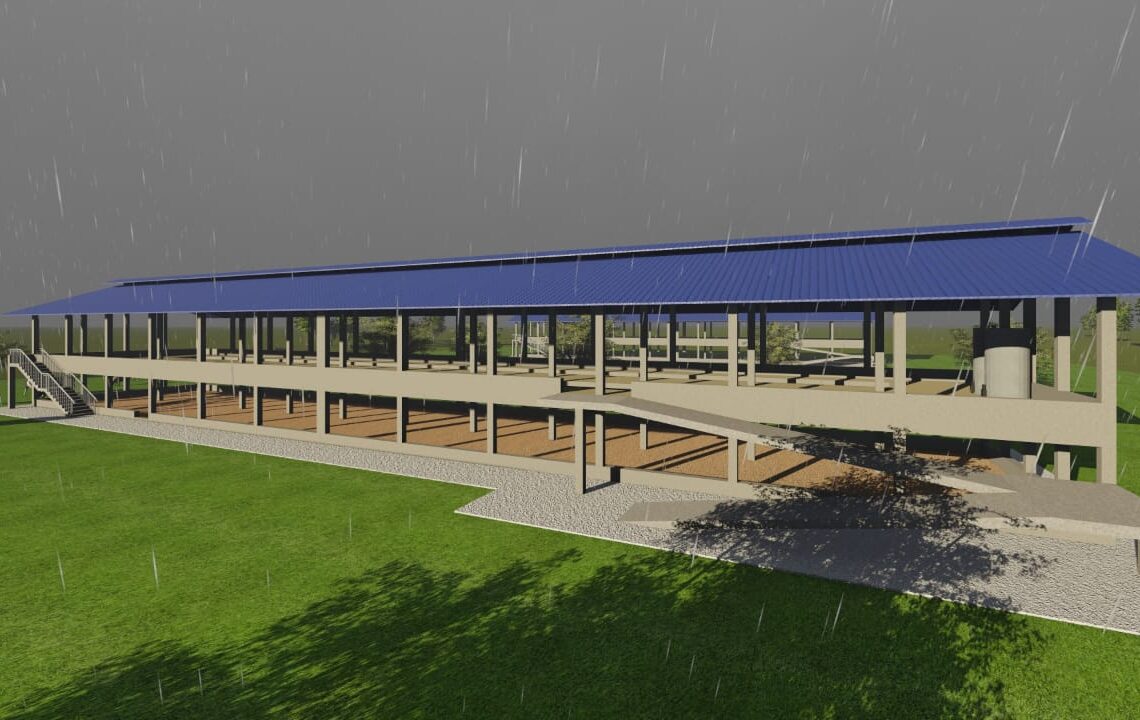

Hilmasters Limited developed the architectural design and site planning for a modern poultry farm facility with a capacity of 5,000 birds, alongside an 8-bedroom farm residence designed to support farm management and operational activities.
The project was conceived to create an efficient agricultural environment that supports productivity, accessibility, and future expansion. Special attention was given to the layout of the poultry facility to ensure adequate ventilation, ease of maintenance, proper circulation, and operational efficiency. The design incorporates a spacious open-sided structure that promotes natural airflow, helping to create a suitable environment for poultry production.
In addition to the poultry facility, the project included the design of a large residential building intended to serve as accommodation for farm management personnel and provide functional living spaces within the agricultural estate. The residence was designed with practicality and comfort in mind, featuring spacious rooms, accessible circulation areas, and a contemporary exterior appearance.
The overall site planning ensured a logical arrangement of facilities, allowing smooth movement between operational and residential areas while maintaining adequate separation for improved farm management. Consideration was also given to future development opportunities and infrastructure expansion within the site.
Advanced 3D visualization was utilized throughout the design process to provide a realistic representation of the proposed development and enable effective decision-making before project implementation.
Scope of Work
- Architectural concept development
- Poultry facility planning and design
- Farm residence architectural design
- Site layout and circulation planning
- 3D modeling and visualization
- Design review and project coordination
- Construction-ready design documentation
Outcome
The project successfully delivered a comprehensive agricultural development design that combines efficient poultry production facilities with modern residential accommodation. The final design provides a practical and scalable solution capable of supporting both current operational needs and future agricultural expansion.