


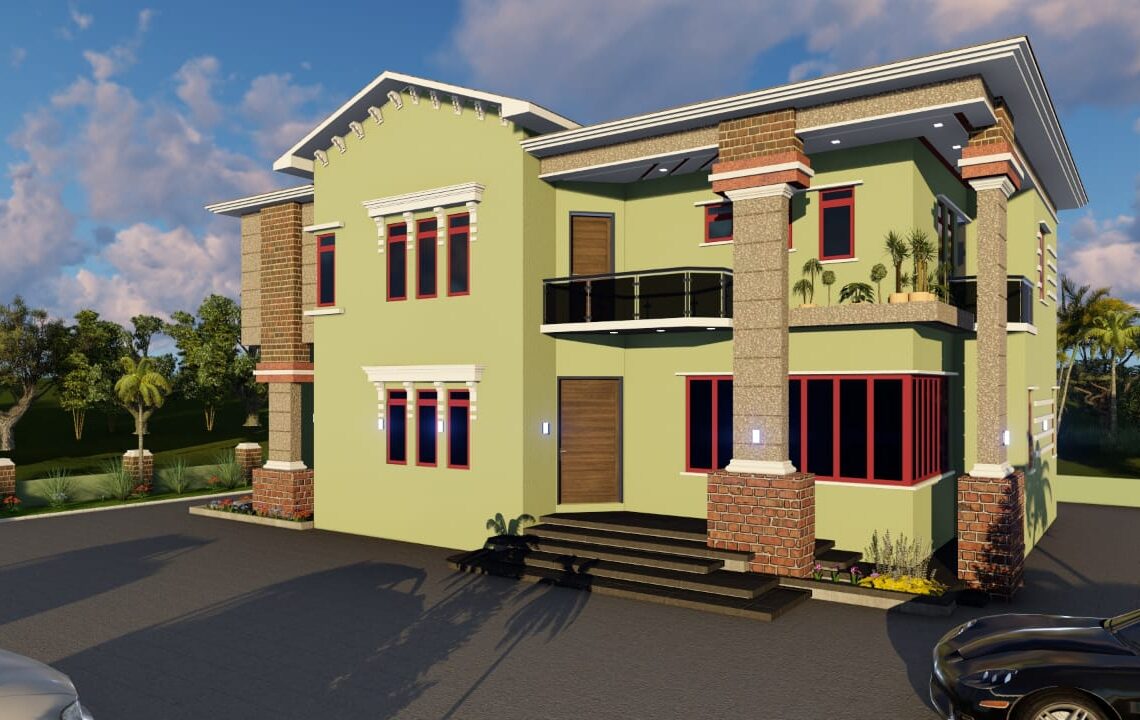
We developed the architectural design and exterior visualization for a modern 5-bedroom duplex tailored to meet contemporary residential living standards. The project was designed to combine functionality, visual appeal, and efficient space utilization while reflecting the client’s lifestyle requirements.
The design features a well-balanced architectural composition with spacious living areas, large window openings for natural lighting, private family spaces, and functional circulation throughout the building. The exterior concept incorporates modern finishing elements, including decorative columns, textured wall treatments, balcony features, and carefully selected material combinations to create a distinctive and elegant appearance.
A comprehensive 3D visualization process was undertaken to allow the client to preview the proposed development before construction. This enabled design refinements and ensured that every aspect of the project aligned with the client’s expectations.
Special consideration was given to the building’s proportions, façade treatment, and overall aesthetic presentation to deliver a structure that is both attractive and practical. The resulting design provides a comfortable living environment while maintaining a strong architectural presence.
The completed design package serves as a detailed guide for construction, ensuring accurate implementation of the approved concept while supporting efficient project execution.
Scope of Work
- Architectural concept development
- Floor plan and space planning
- Building façade design
- 3D modeling and visualization
- Material and finishing recommendations
- Design review and client consultation
- Construction-ready design documentation
Outcome
The project successfully delivered a modern 5-bedroom duplex design that combines aesthetics, functionality, and efficient use of space. The final design provides a clear construction roadmap while achieving a contemporary residential appearance that meets both practical and visual expectations.